Steel Warehouse Mezzanine Floor System: 125 PSF Load Capacity, Freestanding & Rack Supported
When a warehouse runs out of floor space, the owner faces three options: lease a second building, extend the existing one, or…
When a warehouse runs out of floor space, the owner faces three options: lease a second building, extend the existing one, or build up. Leasing means double rent and a disruptive move. Extension means permits, construction time, and zoning limits that often kill the project. A steel mezzanine floor system goes up inside the existing warehouse, adds a full second working level, and does it in two to three weeks without touching the building shell.
This page covers the structure, the load ratings, and the layout decisions for warehouse mezzanine systems, based on our production line in Luoyang, Henan.
What a mezzanine floor system is
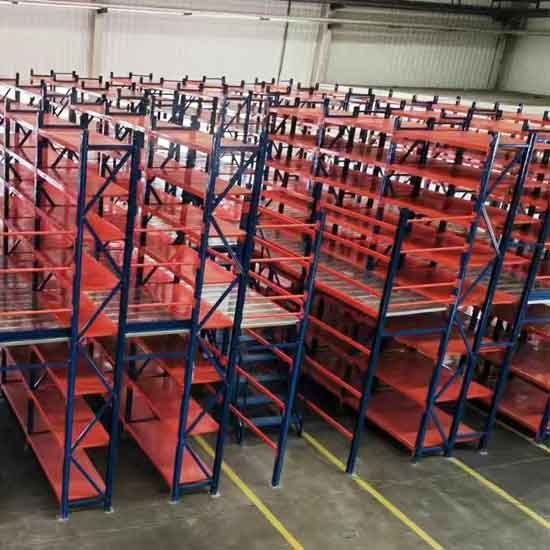
A warehouse mezzanine system has four components:
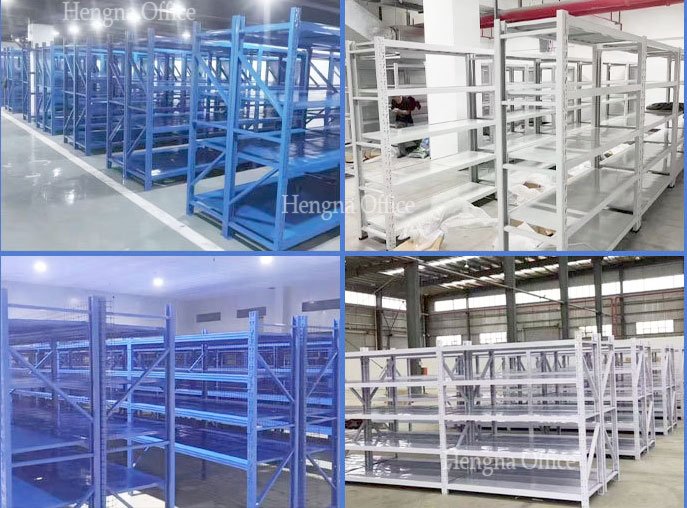
- Steel framework – columns, main beams, and secondary beams in Q235 steel, all bolted together. The whole platform can be dismantled, moved, and rebuilt, with over 90% of the steel reused
- Decking – perforated metal panels for pedestrian areas (light passes through, sprinklers work through them) or checkered plate for forklift traffic zones
- Stairs – steel staircases with double handrails, 7-inch risers and 11-inch treads per OSHA practice, 30–50 degree incline
- Guardrail system – 42-inch (107 cm) railing with 4-inch toe boards around the platform, self-closing gates at openings
The space above a mezzanine works for order picking, packing stations, second-floor offices, equipment platforms, and conveyor runs. One platform, several uses, and it can be repositioned later – which is what separates a steel platform from a concrete second floor.

Core specifications
| Parameter | Standard value | Notes |
|---|---|---|
| Uniform live load | 125 PSF (about 610 kg/m²) | Baseline design for the US market |
| Heavy zones | 250 PSF | Equipment areas, dense storage |
| Point load | Calculated per equipment | Conveyor legs, charging stations |
| Guardrail height | 42 inches | OSHA 1910.29 |
| Clearance under platform | 7 feet (about 2.1 m) | For people and cart traffic |
| Decking | Perforated panel or checkered plate | Selected by use |
Live load is the first decision, because it drives steel weight and cost. A platform for people and push carts is a different structure from one carrying conveyor lines – the load can differ by a factor of two or three. Decide the use first, price second.
Freestanding or rack supported: one test
| Freestanding | Rack supported | |
|---|---|---|
| Structure | Platform carries its own columns | Platform sits on top of racking, racks take the load |
| Fits | Channels, offices, equipment zones below | Pure storage below |
| Strength | Flexible layout, easy to relocate | Saves the steel of a full column set |
| Limit | More steel per square meter | Platform load limited by rack capacity |
One test decides it: if people and equipment work under the platform, go freestanding. If the space below is all racks, go rack supported. Not sure? Send the floor plan and we will quote both layouts side by side.
Who uses mezzanine floors
- E-commerce fulfillment centers – storage below, picking and packing above; pick paths cut roughly in half
- 3PL warehouses – one building serving multiple clients, platforms split the space into zones
- Auto parts distributors – slow movers upstairs, fast movers at floor level
- Pharmaceutical distribution centers – upper deck for piece-pick and zone separation
- Factory workshops – second-level offices and inspection areas without using production floor
- Data centers – cable management decks and equipment platforms
Cost logic: why factory direct wins
A warehouse mezzanine’s cost breaks roughly in half between steel and installation. When you buy direct from the factory, the steel arrives knock-down, packed for container loading, and bolts together on site with a small crew. The savings on the steel side typically cover most of ocean freight and local installation combined. Payback depends on your rent: the higher your rent per square meter, the faster the platform pays for itself. Compared with leasing additional space, a mezzanine usually pays back within the first year.
Contact us with your floor area and clear height for a factory-direct quote and layout drawing.
Construction, compliance, relocation
- Drawings – structural calculations and load tables ship with the order; for US projects, local PE stamping is arranged against our drawings
- Timeline – a 1,000 m² platform assembles in 2–3 weeks with a crew of two to four, no work on the building shell
- Compliance – mezzanine area ratios, sprinkler layout, and egress are confirmed at drawing stage against IBC and OSHA requirements
- Relocation – the platform unbolts and rebuilds at a new site, with over 90% steel reuse. This is the core advantage over concrete construction
FAQ
Does a mezzanine count as building square footage?
In most jurisdictions, mezzanine area within a defined ratio does not count toward total building area. Confirm the local IBC provisions at the drawing stage.
Does a warehouse mezzanine need fire sprinklers?
Usually yes when storage sits under the platform. Perforated decking lets sprinkler discharge pass through, which simplifies fire approval.
Can an older warehouse take a mezzanine?
Yes, if three conditions hold: adequate floor bearing capacity, clear height of at least 5.5–6 meters to make two levels worthwhile, and clear fire access.
Can the platform move to a new warehouse?
Yes. The bolt-together structure is designed for dismantling and rebuilding, which is the main reason it beats concrete on total cost.
Built by Luoyang Hengna
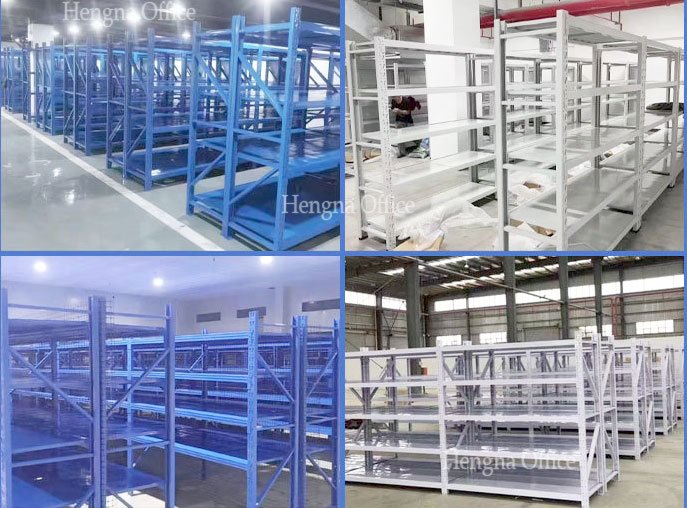
This mezzanine system is produced by Luoyang Hengna Office Furniture Co., Ltd., in the Luoyang Pangcun steel furniture industrial zone, Henan, China. Our production line covers cold-rolled steel uncoiling, roll forming, punching, and electrostatic powder coating in-house. The platform goes from drawing to container on one line. OEM and ODM layouts are made to your warehouse dimensions.
Send your clear height, floor area, and intended use via the contact page and we will return a layout plan with load tables.