Mezzanine Floor for Philippines Warehouses — Doubling Your Floor Space Without Building Out
In a market like the Philippines, where warehouse rent is tight and industrial land near the city is expensive, the cheapest extra…
In a market like the Philippines, where warehouse rent is tight and industrial land near the city is expensive, the cheapest extra storage space is often the space you already have — above your head. A steel mezzanine floor turns unused vertical volume into a second usable level, without buying more land or building out.
This guide explains how a mezzanine floor for Philippines warehouses works, what it can carry, and how to plan a mezzanine installation for a distribution center, e-commerce hub, or production facility.
What a mezzanine floor is
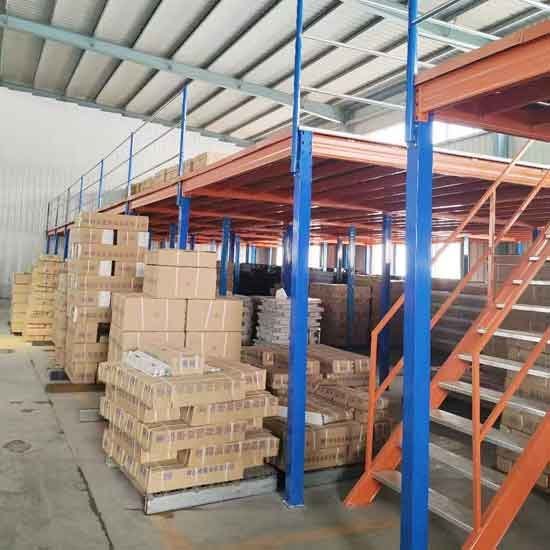
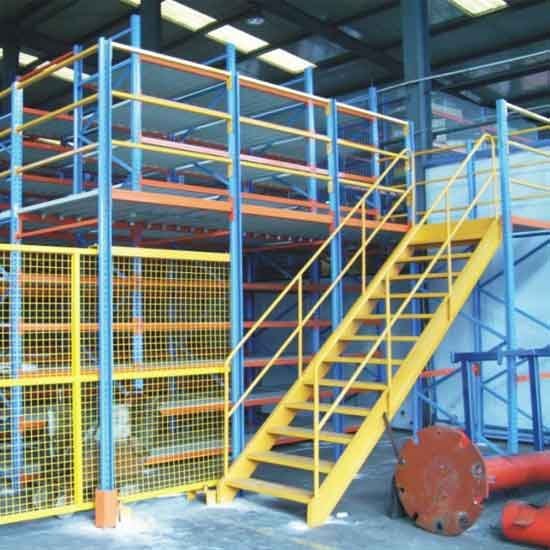
A mezzanine is a raised, semi-permanent steel platform built inside an existing building. It stands on its own columns, supports a steel decked floor, and creates a second level that can carry pallet racks, shelving, offices, or picking stations. Unlike a permanent concrete floor, a mezzanine can be dismantled, moved, and re-erected if your layout changes.
For warehouse operators in Metro Manila and other urban hubs, the appeal is simple: double the usable floor area within the same rent. A mezzanine over the receiving bay, for example, frees the ground level for forklift traffic while the upper level handles slow-moving inventory or staff areas.
Doubling space in the same footprint
Warehouse floor space is measured in square meters, but storage capacity is really about cubic meters. A mezzanine taps the vertical gap above a low-density area — such as a dispatch zone, an aisle, or a canteen — and puts it to work. A 500-square-meter ground floor with a mezzanine can gain several hundred more square meters of usable level, depending on the height cleared.
| Mezzanine planning factor | What to confirm |
|---|---|
| Floor height | Ceiling clearance sets how many levels you can realistically build |
| Load capacity | Rated in kg/m² — size it for pallet racks, shelving, or people and equipment |
| Column grid | Spacing affects usable width and where ground-level traffic can pass |
| Decking and handrails | Steel deck, edge protection, and stairs or pallet drop areas for safe access |
| Fire and building rules | Confirm local clearance, sprinkler coverage, and exit requirements |
What a mezzanine can carry
Mezzanine platforms are rated by floor load, usually given in kilograms per square meter. Light-duty levels handle shelving, offices, and general goods; heavier ratings support pallet racking and concentrated loads. When you combine a mezzanine with racking on top — often called mezzanine racking — you get a two-level picking and storage system that makes dense use of a small footprint.
Confirm the uniform floor load and the point loads under the rack feet before installing, because a fully loaded pallet rack on an upper level concentrates weight in a small area.
Common mezzanine configurations
Philippines warehouse operators use two common setups:
- Rack-supported mezzanine — the racking structure itself carries the mezzanine floor, combining storage and platform in one steel system.
- Standalone mezzanine with racking on top — a separate platform, with boltless or pallet racks installed on the deck.
Both suit distribution centers that need ground-level access for big movements and an upper level for slower stock. In e-commerce operations, the upper level often hosts pick faces fed by a lift or conveyor, while the ground floor manages inbound and outbound flow.
Planning a mezzanine project
Work through these points with the supplier so the platform matches your building:
- Measure clear ceiling height and note columns, sprinklers, and HVAC that limit the platform.
- Decide ground-floor uses that must keep headroom, so you do not block a forklift route.
- Confirm the floor load rating for the heaviest equipment or racking you place on the level.
- Plan access — stairs, a pallet drop gate, or a lift — for both people and goods.
- Check local fire and building requirements for mezzanine clearances and exits.
Cost and payback
On cost and payback, a mezzanine is usually far cheaper per square meter of usable space than renting extra warehouse floor, and the saving is one-time. The installed cost covers steel, decking, stairs, and handrails; the payback comes from the extra storage and picking capacity within the same rent. Before ordering, confirm the building’s floor strength and column positions, because a mezzanine must land on a structure that can take the added load. A short site survey with the supplier settles this before fabrication.
Common mistakes to avoid
Three errors show up on mezzanine projects. First, operators size the deck for light shelving but then put a loaded pallet rack on top, overloading the point loads. Second, they forget headroom on the ground floor, so a forklift cannot pass under the new columns. Third, they skip stairs and edge protection, making the upper level unsafe for staff. Size the deck for the actual load, keep ground-level headroom for your truck, and fit stairs and handrails up front, and the mezzanine pays back safely for years.
Why buy from Luoyang Hengna
Luoyang Hengna Office is a steel furniture manufacturer in the Pangcun steel furniture industrial zone, Henan, China. We supply steel mezzanine floors and mezzanine racking factory-direct, engineered to your floor height and load requirements. Export projects ship in knock-down form with protective packaging, and pricing is confirmed per project with a 24-hour quotation response.
Frequently asked questions
How much floor space can a mezzanine add?
It depends on the clear height and footprint you cover. Many operators gain several hundred square meters of usable level in the same building footprint, subject to ceiling clearance and local rules.
Can I put pallet racks on top of a mezzanine?
Yes. With a sufficient floor load rating, pallet racks can be installed on the deck. Confirm the uniform and point-load ratings for a fully loaded rack.
Is a mezzanine permanent?
No. A steel mezzanine is semi-permanent — it can be dismantled, relocated, and re-erected, which suits leased buildings and changing layouts.
Do I need building approval for a mezzanine?
Local fire and building rules apply to mezzanine clearances, sprinklers, and exits. Confirm requirements in your area before installation.
Can a mezzanine be used in an existing leased warehouse?
Yes. A steel mezzanine is semi-permanent and can be dismantled and relocated, so it suits leased buildings where the layout may change at the end of the lease.
Get a quote within 24 hours
If you want to add usable floor space to a Philippines warehouse without building out, contact Luoyang Hengna for a quotation. We respond within 24 hours with a mezzanine plan, pricing, lead time, and shipping options based on your building.